

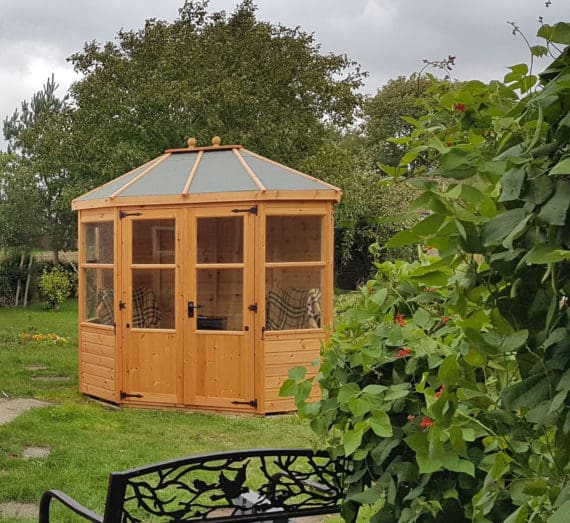
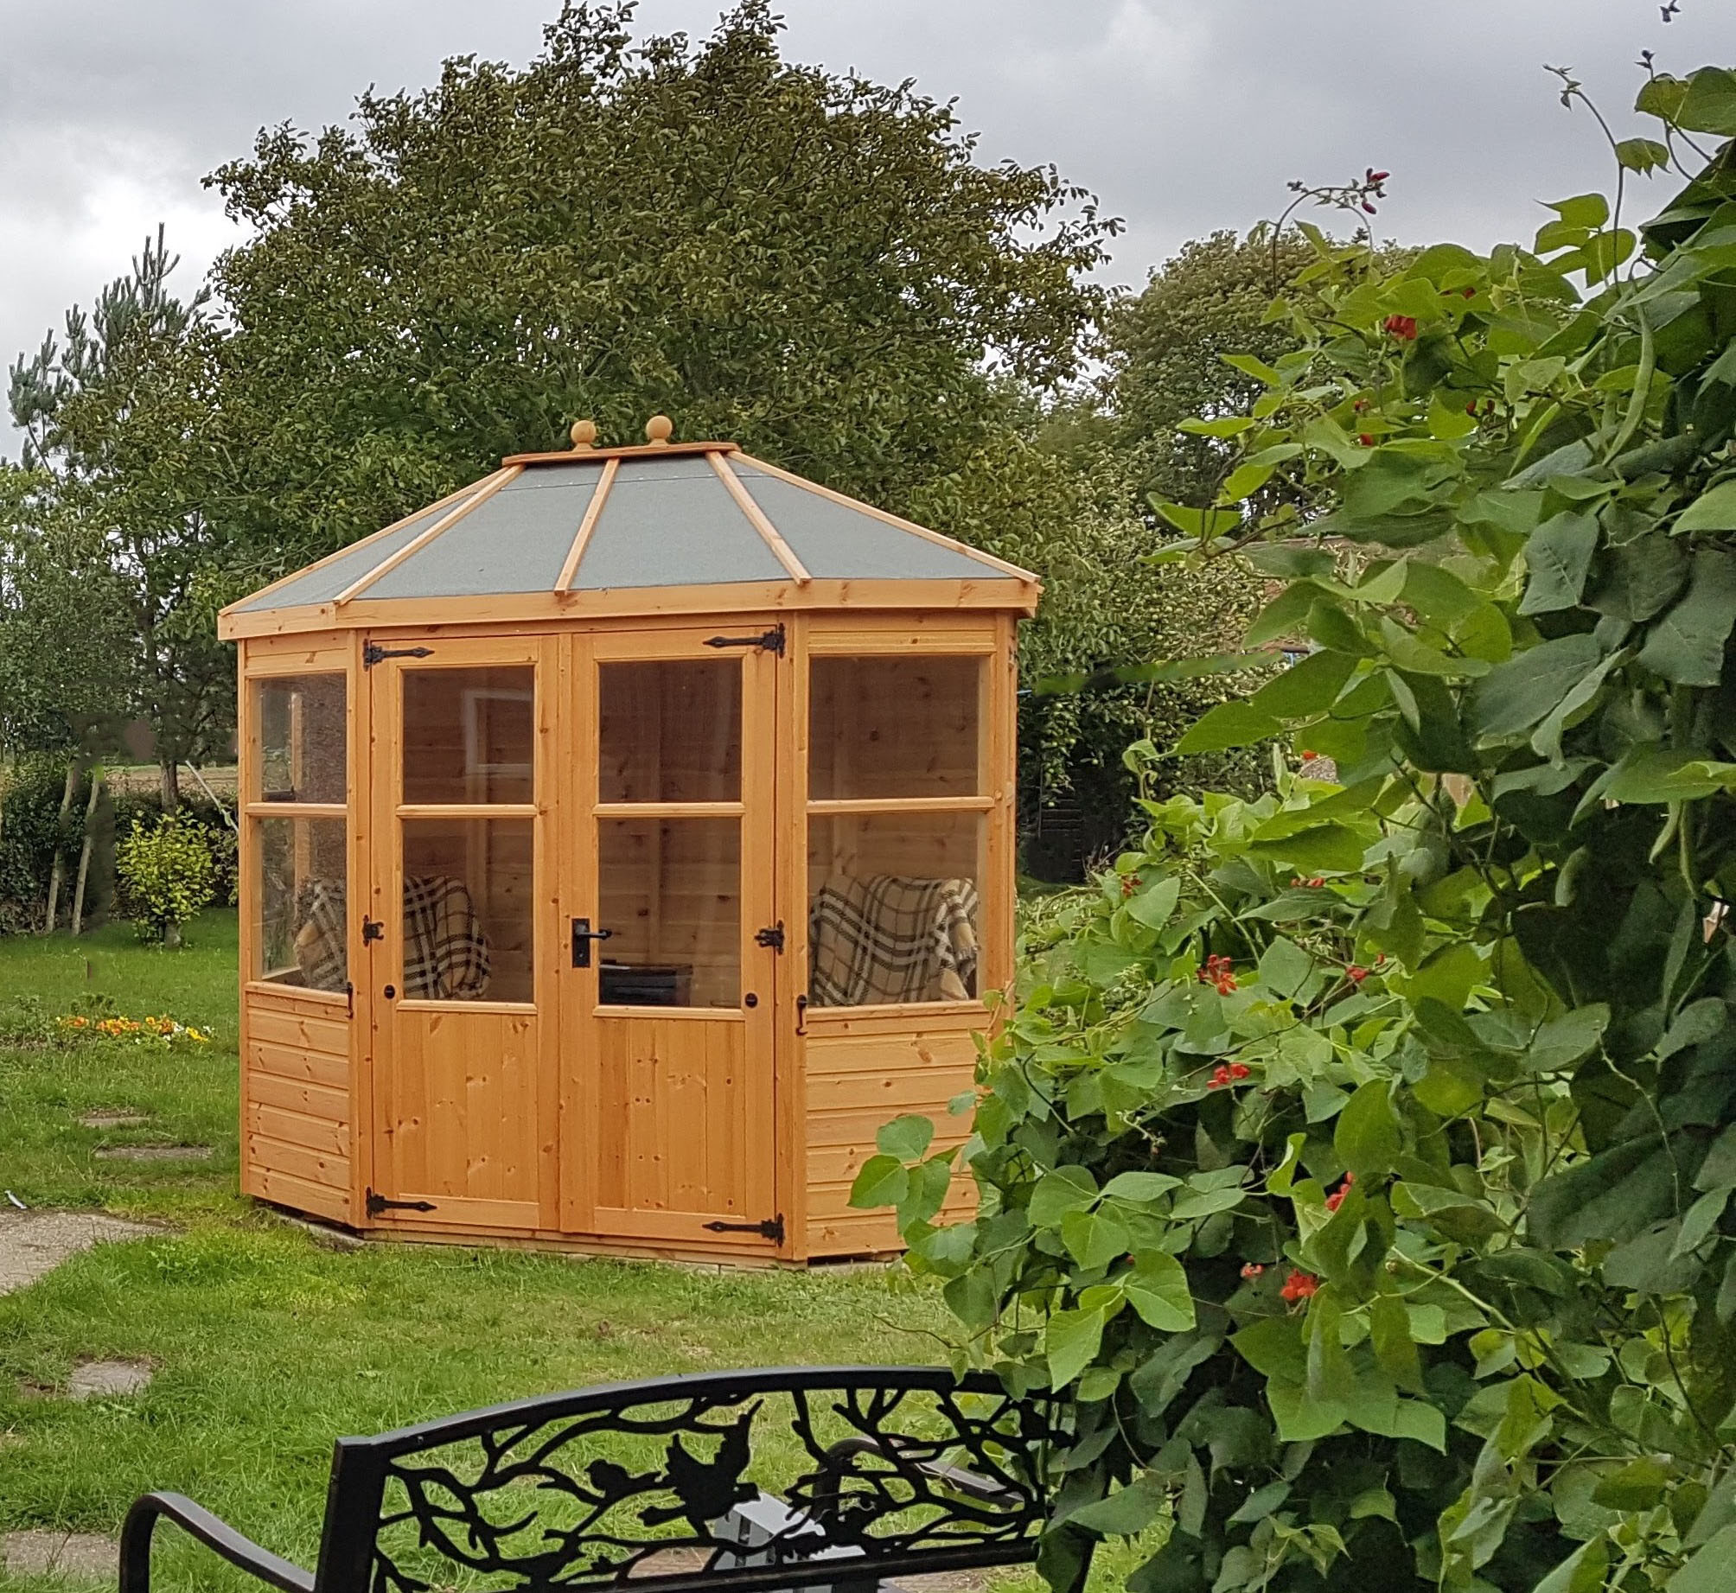
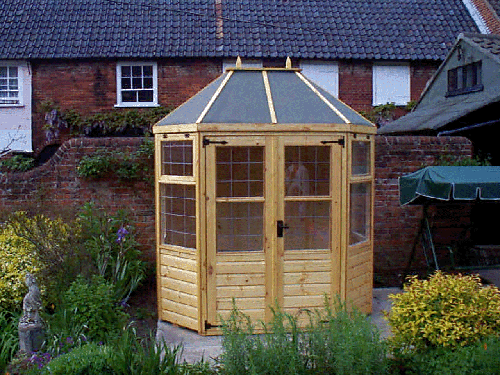
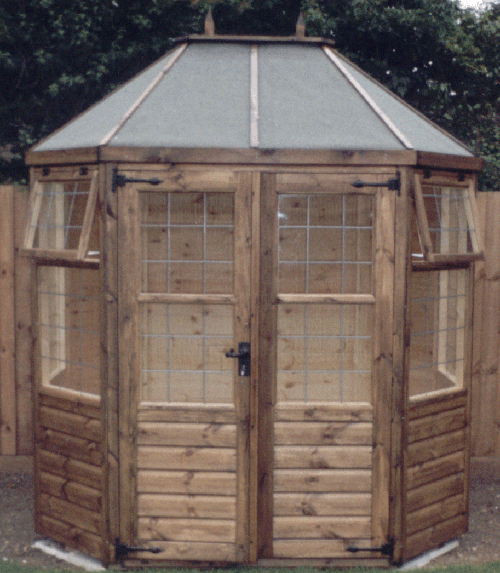
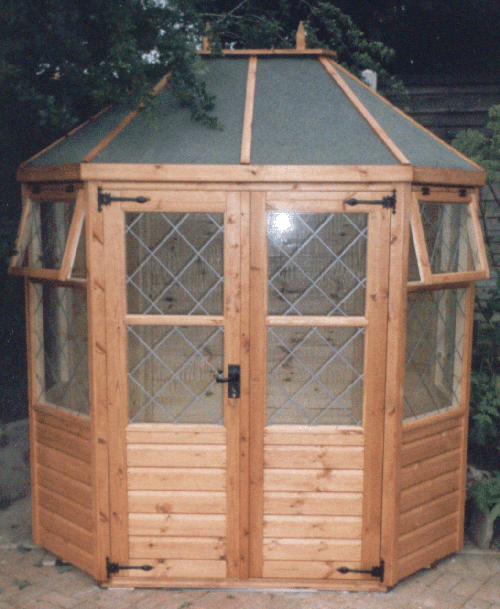
A real eye-catcher, the Sycamore can sit anywhere in the garden, hidden in a corner or placed centrally as the main feature. With 5 of the 8 sides glazed as standard this summerhouse lets in plenty of light. Include the leaded window option and it really takes the building up another class!
All buildings are finished in a choice of Light Brown or Golden Brown stain, plus hand painted colours are available at extra cost.
The Sycamore Traditional Summerhouse Specification
- Cladding – Excellent quality tongue and groove shiplap
- Frame – Framework of 2″ x 2″ and 1 1/2″ x 2″ planed timber secured with 4″ nails
- Floor – Tongue and Groove matching boards on 2″ x 2″ floor rails set at 12″ centres
- Roof – Tongue and Groove matching boards on 2″ x 2″ rails covered in high-quality polyester mineral felt
- Doors – Mortice and tenon joinery made doors, with brass face mortice lock
- Windows – Glass panes (unlike many cheaper, plastic window alternatives) placed on a bed of silicone and fixed in with mitred quadrant. Glass is horticultural class
- Ironmongery – Antique style hinges and handles
Standard Sizes
| Size | Width | Depth | Eaves Height | Door Width | Door Height | Windows |
| 6′ x 6′ | 6′ (1.83m) | 6′ (1.83m) | 6′ (1.83m) | 2 x 2′ | 5′ 10″ | 3 |
| 7′ x 5′ | 7′ (2.13m) | 5′ (1.52m) | 6′ (1.83m) | 2 x 2′ | 5′ 10″ | 2 |
| 8′ x 6′ | 8′ (2.44m) | 6′ (1.83m) | 6′ (1.83m) | 2 x 2′ | 5′ 10″ | 3 |
| 8′ x 8′ | 8′ (2.44m) | 8′ (2.44m) | 6′ (1.83m) | 2 x 2′ | 5′ 10″ | 4 |
| 10′ x 6′ | 10′ (3.05m) | 6′ (1.83m) | 6′ (1.83m) | 2 x 2′ | 5′ 10″ | 4 |
| 10′ x 8′ | 10′ (3.05m) | 8′ (2.44m) | 6′ (1.83m) | 2 x 2′ | 5′ 10″ | 4 |
| Size | 7' x 5', 6' x 6', 8' x 6', 10' x 6', 8' x 8', 10' x 8' |
|---|
Related products
Select options
This product has multiple variants. The options may be chosen on the product page
Select options
This product has multiple variants. The options may be chosen on the product page

Select options
This product has multiple variants. The options may be chosen on the product page
Select options
This product has multiple variants. The options may be chosen on the product page
Select options
This product has multiple variants. The options may be chosen on the product page
Select options
This product has multiple variants. The options may be chosen on the product page