Select options
This product has multiple variants. The options may be chosen on the product page
Select options
This product has multiple variants. The options may be chosen on the product page

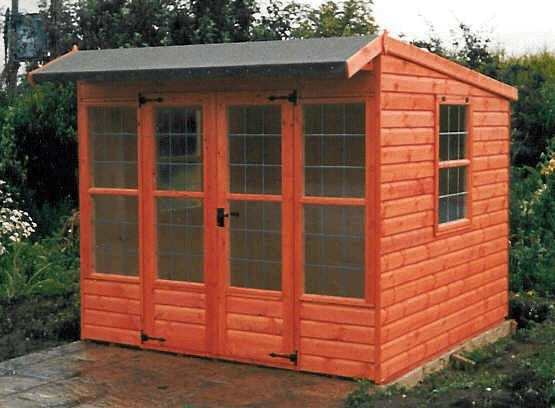
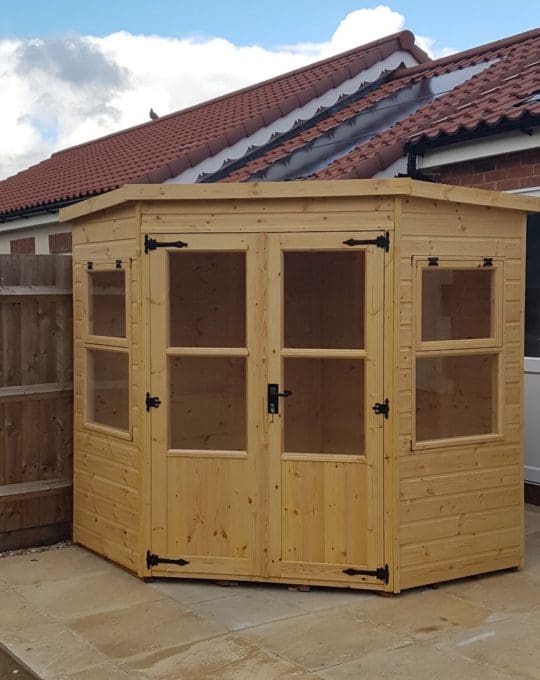
The Cherry is a pent roof summerhouse which also has a small canopy over the doors. It has a large window area which makes it an ideal studio in its bigger sizes, or in the smaller sizes as a bright garden room. You can just see yourself sitting inside looking out over the garden whilst drinking a nice cup of tea.
All buildings are finished in a choice of Light Brown or Golden Brown stain, plus hand painted colours are available at extra cost.
The Cherry Pent Roof Summerhouse Specification
Standard Sizes
| Size | Width | Depth | Eaves Height | Door Width | Door Height |
| 8′ x 6′ | 8′ (2.44m) | 6′ (1.83m) | 6′ (1.83m) | 2 x 2′ | 5′ 10″ |
| 8′ x 8′ | 8′ (2.44m) | 8′ (2.44m) | 6′ (1.83m) | 2 x 2′ | 5′ 10″ |
| 10′ x 6′ | 10′ (3.05m) | 6′ (1.83m) | 6′ (1.83m) | 2 x 2′ | 5′ 10″ |
| 10′ x 8′ | 10′ (3.05m) | 8′ (2.44m) | 6′ (1.83m) | 2 x 2′ | 5′ 10″ |
| Size | 8' x 6', 10' x 6', 8' x 8', 10' x 8' |
|---|