

Select options
This product has multiple variants. The options may be chosen on the product page
Select options
This product has multiple variants. The options may be chosen on the product page

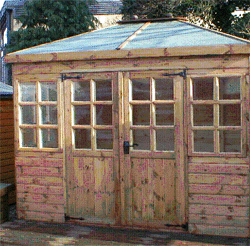
This flat roof summerhouse has a very practical rectangular base with a large, flat slanted roof. A bright building that offers something that little bit different and is more modern in design than the average summerhouse. Providing a pleasant place to sit and admire your garden during the summer months.
All buildings are finished in a choice of Light Brown or Golden Brown stain, plus hand painted colours are available at extra cost.
The Beech Summerhouse Specification
Standard Sizes
| Size | Width | Depth | Eaves Height | Door Width | Door Height | Windows |
| 8′ x 6′ | 8′ (2.44m) | 6′ (1.83m) | 6′ (1.83m) | 2 x 2′ | 5′ 10″ | 3 |
| 8′ x 7′ | 8′ (2.44m) | 7′ (2.13m) | 6′ (1.83m) | 2 x 2′ | 5′ 10″ | 4 |
| 10′ x 6′ | 10′ (3.05m) | 6′ (1.83m) | 6′ (1.83m) | 2 x 2′ | 5′ 10″ | 4 |
| 10′ x 8′ | 10′ (3.05m) | 8′ (2.44m) | 6′ (1.83m) | 2 x 2′ | 5′ 10″ | 4 |
| 10′ x 9′ | 10′ (3.05m) | 9′ (2.74m) | 6′ (1.83m) | 2 x 2′ | 5′ 10″ | 4 |
| Size | 8' x 6', 8' x 7', 10' x 6', 10' x 8', 10' x 9' |
|---|